
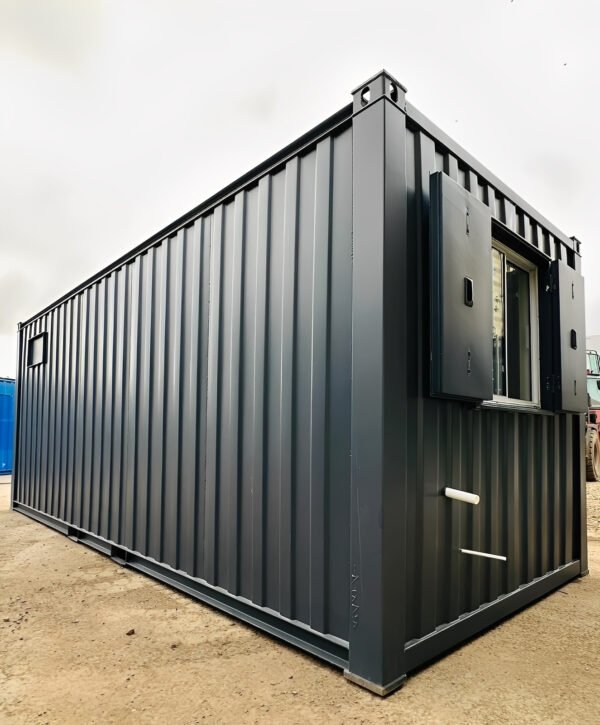
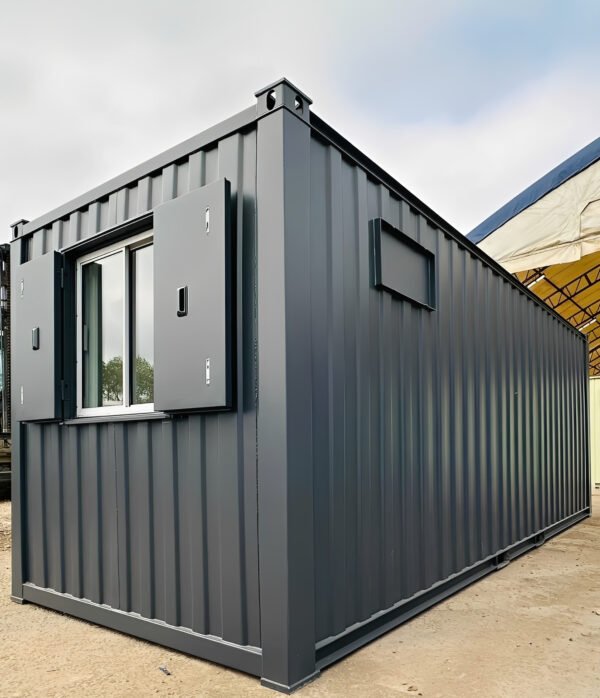


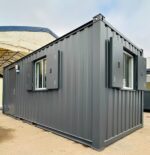

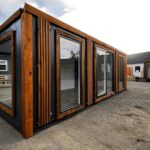
21ft x 8ft Office Canteen Cabin for Sale
$6,200.00
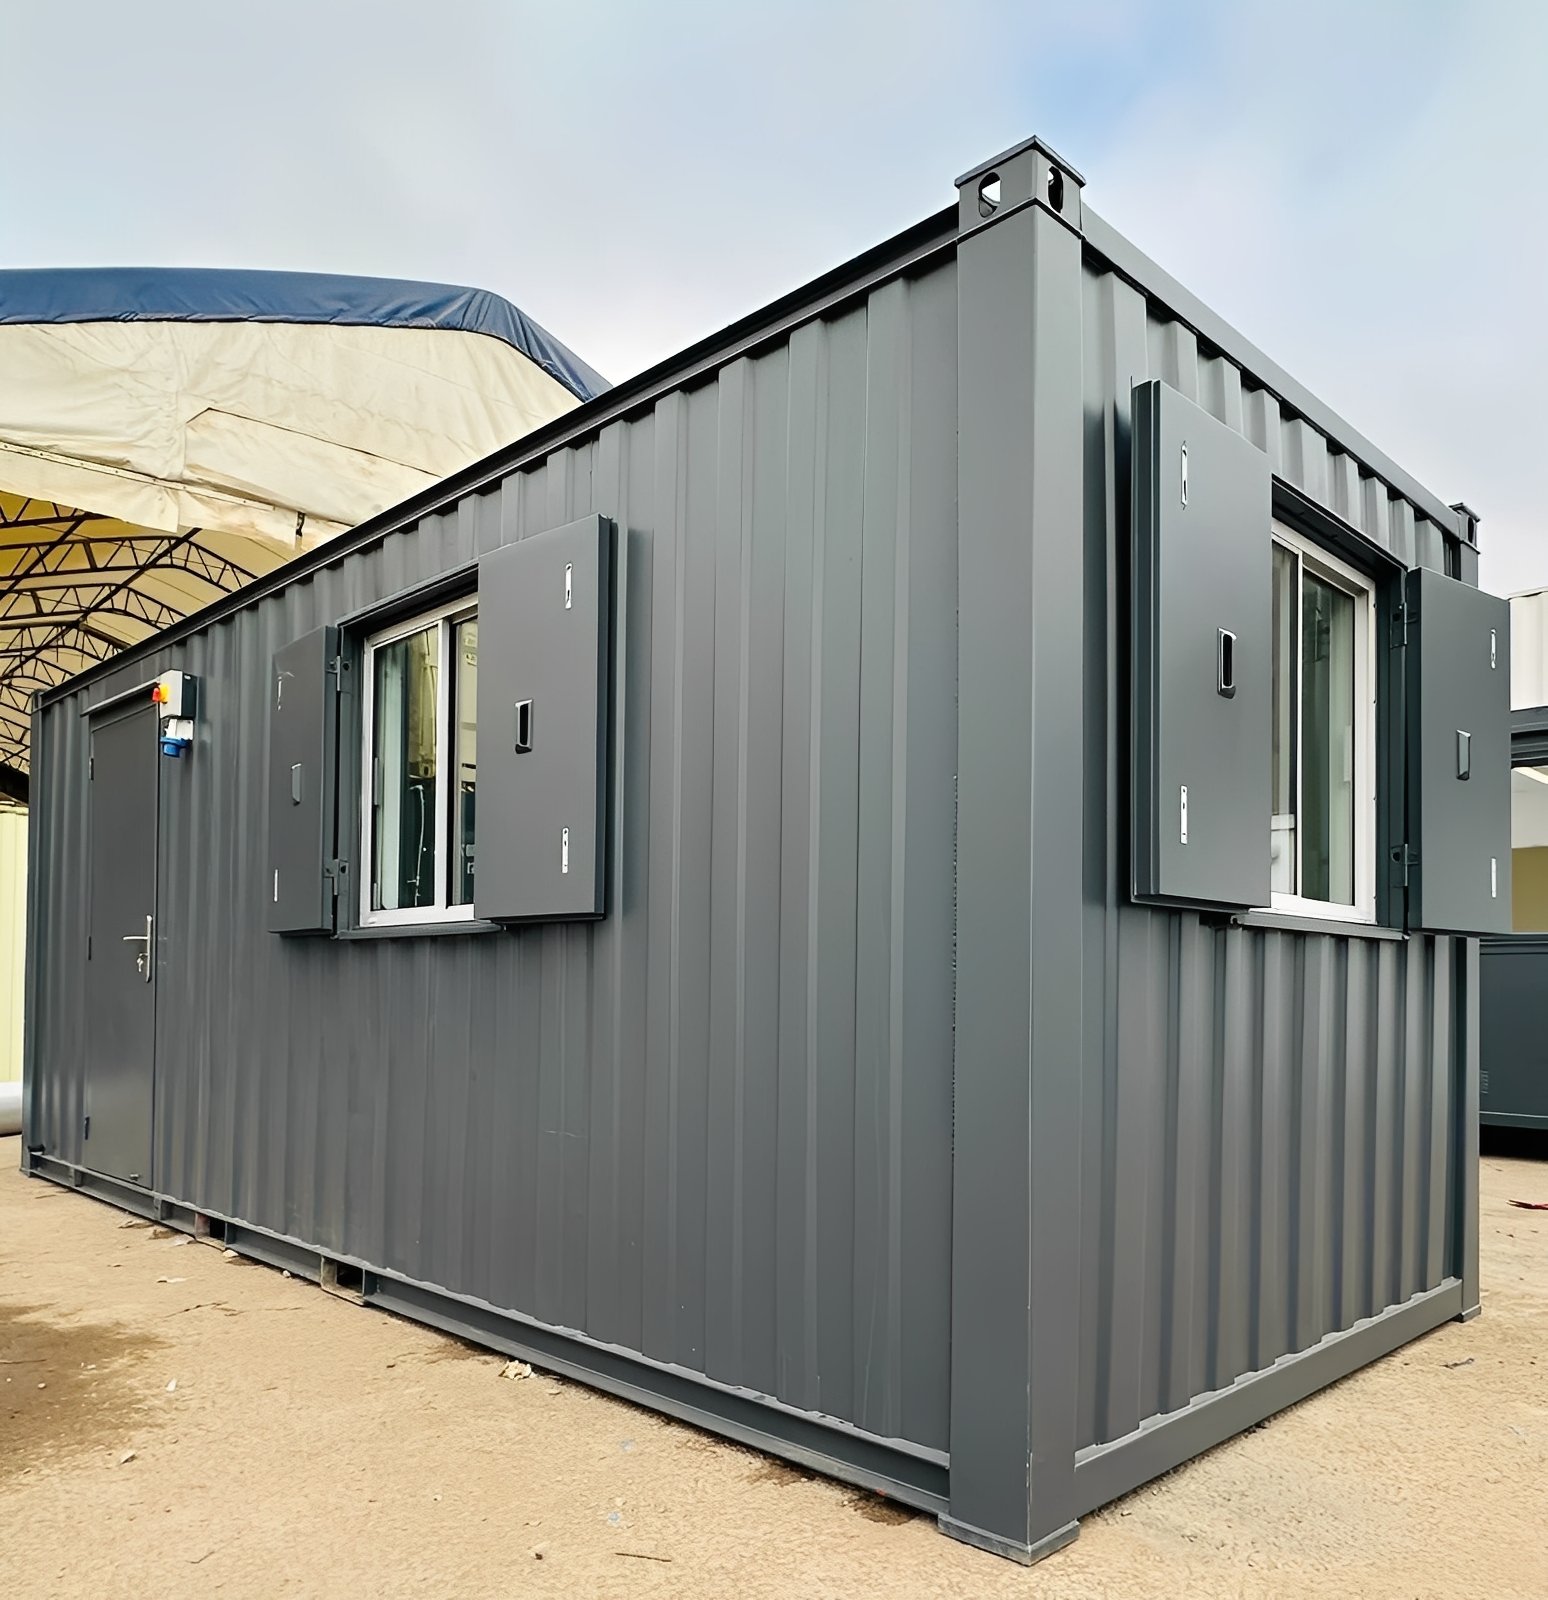
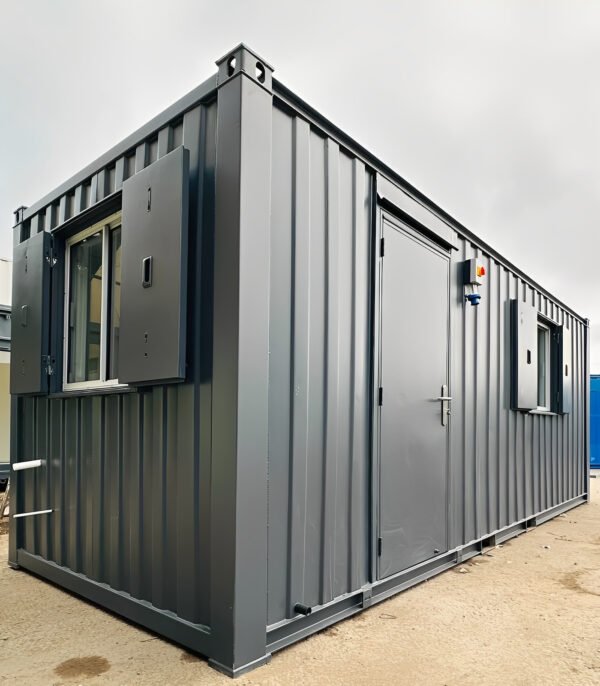
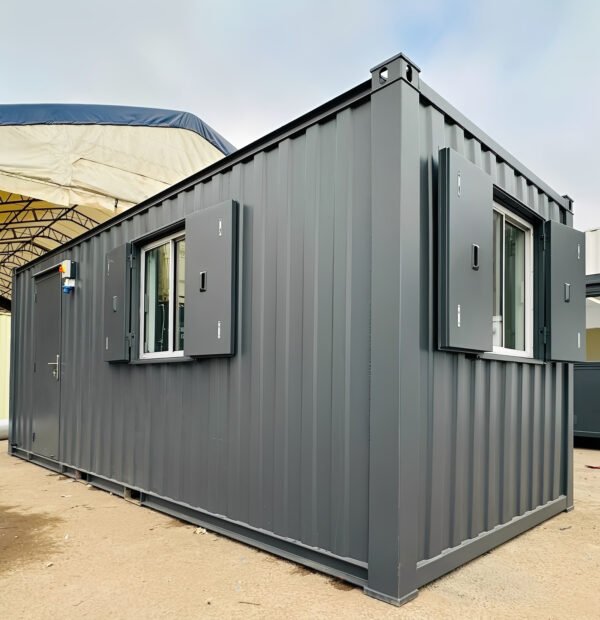
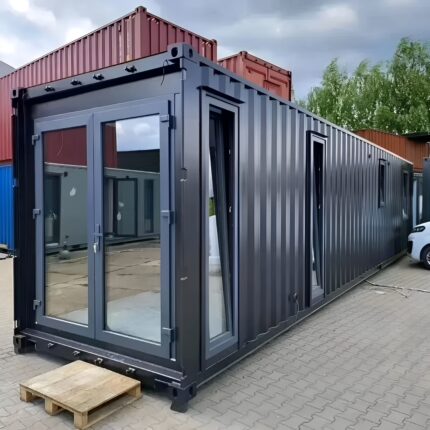
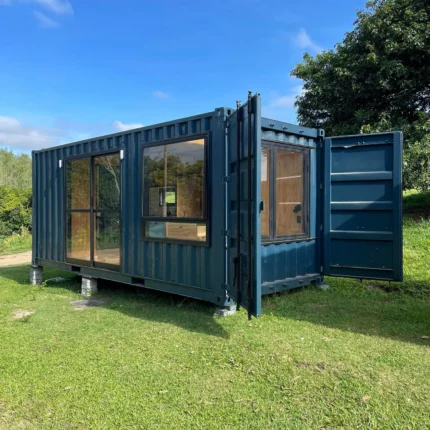
Buy a 21ft x 8ft Office Canteen Cabin designed to combine a practical office and staff welfare area in one portable modular unit. Built with a galvanized steel frame, insulated panels, durable flooring, secure doors, aluminum/PVC windows, pre-installed electrical wiring, lighting, power outlets, and integrated ventilation. Ideal for construction sites, industrial facilities, remote projects, and commercial workplaces.
21ft x 8ft Office Canteen Cabin for Sale – Portable Modular Site Cabin
The 21ft x 8ft Office Canteen Cabin for Sale is a versatile modular building designed to provide both a functional workspace and a dedicated staff welfare area in one convenient unit. With a practical office and canteen layout, this portable cabin is suitable for construction sites, industrial facilities, remote work locations, commercial projects, and other environments where employees need both workspace and a comfortable break area.
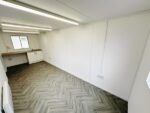
Measuring 21ft long by 8ft wide, this combined office and canteen cabin provides an efficient use of space while remaining portable and easy to relocate. The partitioned interior allows the office section to remain separate from the canteen or break area, helping businesses create a more organized working environment without purchasing or transporting two separate cabins.
Durable Galvanized Steel Construction
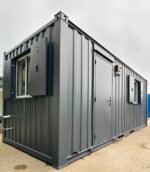
The cabin is constructed with a reinforced galvanized steel frame designed for durability and regular site use. Galvanized steel provides a robust structural foundation, while the insulated wall panels help improve thermal and acoustic comfort inside the cabin.
The insulated construction makes this portable office canteen cabin suitable for a variety of working environments where weather resistance, comfort, and practical site accommodation are important.
Combined Office and Canteen Layout
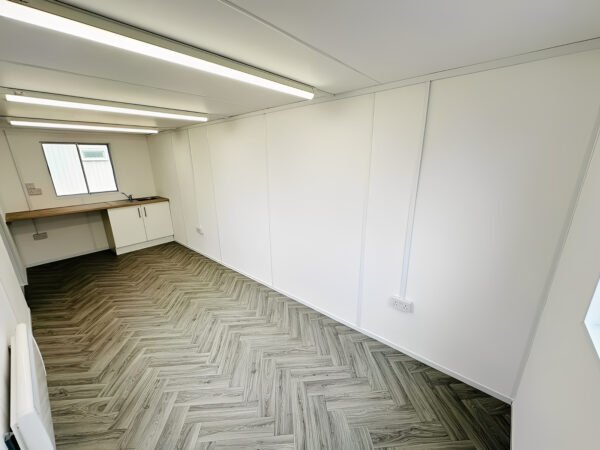
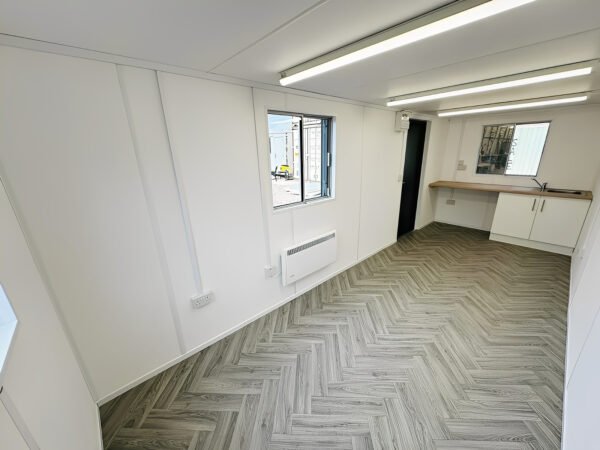
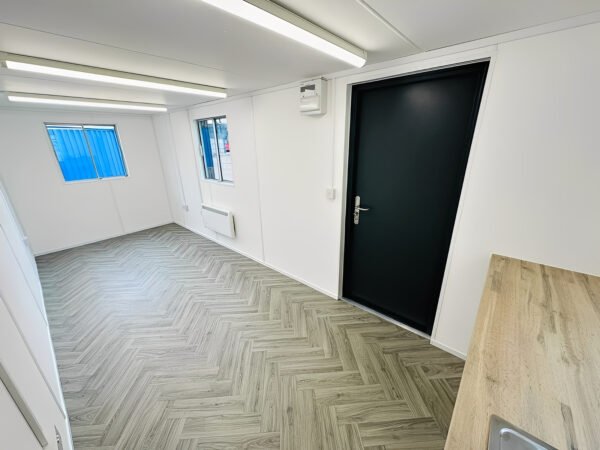
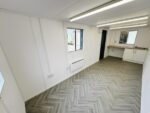
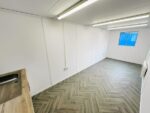
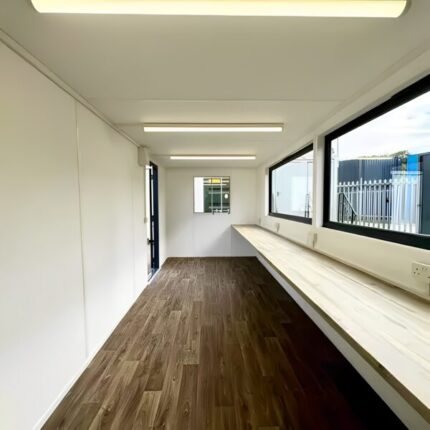
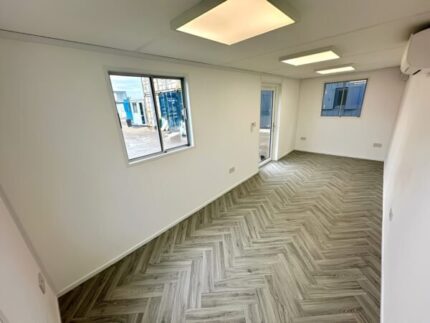
One of the main advantages of this 21ft x 8ft office and canteen cabin is its dual-purpose design. The interior is partitioned into a practical office area and a separate canteen or staff break area.
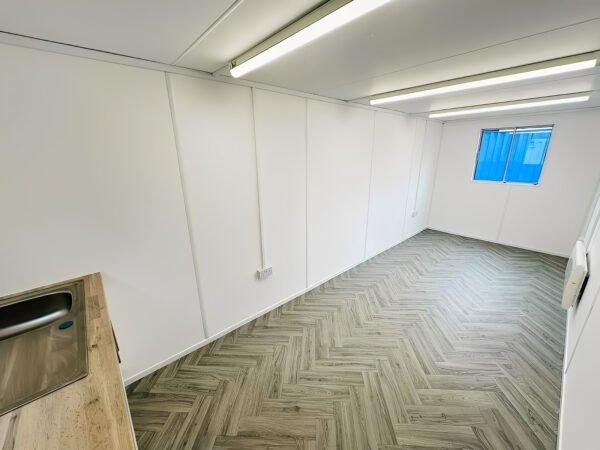
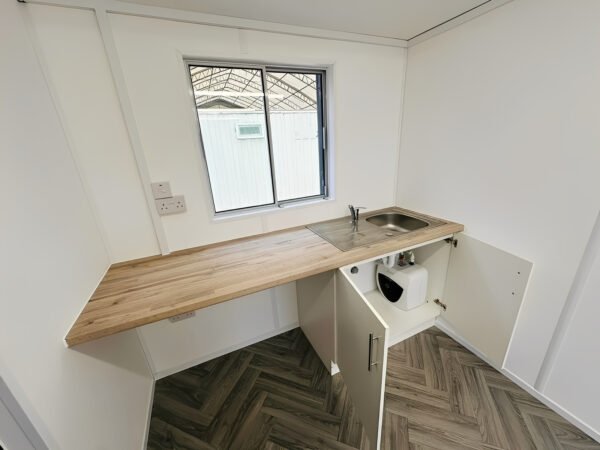
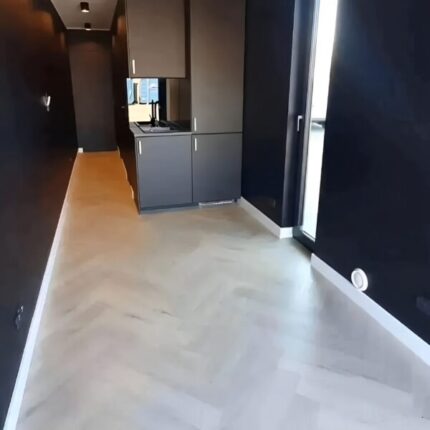
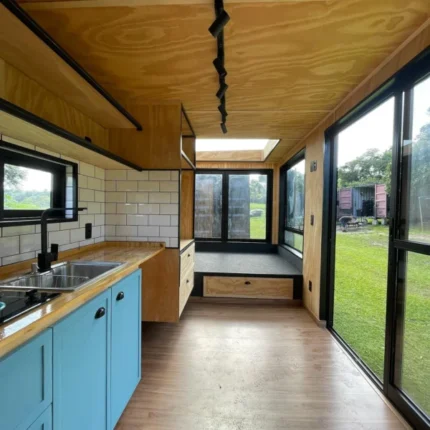
The office section can be arranged with desks, chairs, computers, storage cabinets, and other workplace equipment. The canteen section provides space for tables and seating and can also be configured for an optional kitchenette setup, depending on the required specification.
This configuration is particularly useful for construction and industrial sites that need both administrative workspace and staff welfare facilities within a single portable structure.
Insulated Walls and Weatherproof Roof
The cabin features insulated wall panels designed to provide improved thermal and acoustic comfort compared with an uninsulated site structure. The insulated roof system provides additional protection from outdoor weather conditions.
Together, the wall and roof construction help create a more comfortable interior for employees working, taking breaks, or dining throughout the day.
Electrical System and Ventilation
This modular office canteen cabin includes pre-installed electrical wiring, lighting, and power outlets, providing a practical foundation for everyday office and welfare use.
An integrated ventilation system helps promote airflow within the cabin, supporting a more comfortable interior environment for both office workers and staff using the canteen area.
Secure Doors and Windows
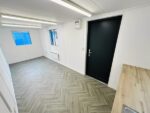
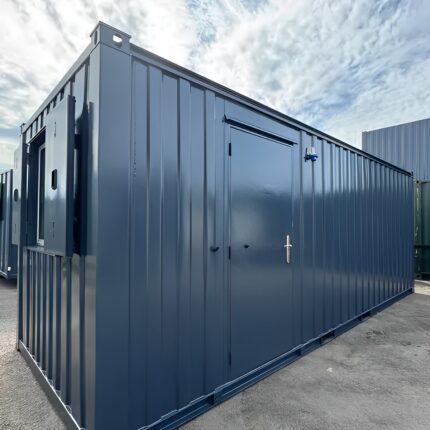
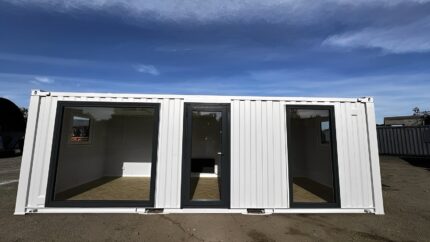
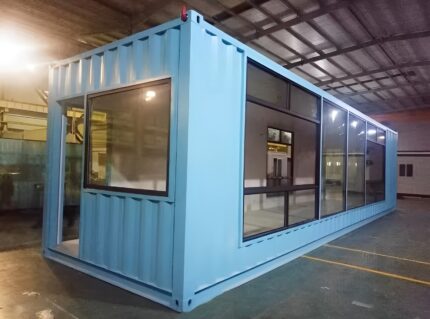
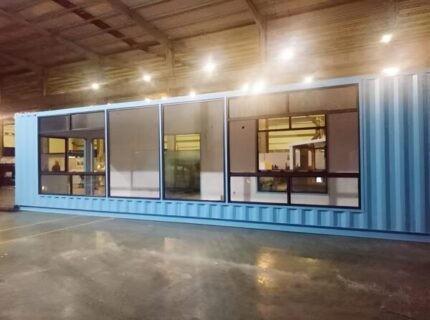
The cabin includes a secure entrance door and aluminum/PVC windows that allow natural light into the interior. The windows also contribute to the practical design of the workspace and staff welfare area.
Portable and Relocatable Design
The 21ft x 8ft Office Canteen Cabin is designed for portability, making it suitable for temporary, semi-permanent, and changing work locations. Its modular construction allows businesses and contractors to relocate the unit when project requirements change.
It can be used as a:
- Construction site office and canteen
- Staff welfare cabin
- Industrial site office
- Portable office and break room
- Worker accommodation support facility
- Remote site office
- Project management office
- Contractor site cabin
- Factory staff welfare facility
- Temporary office and dining facility
Key Product Specifications
| Specification | Details |
|---|---|
| Product Type | Combined Office & Canteen Cabin |
| Dimensions | 21ft L x 8ft W |
| Structure | Reinforced galvanized steel frame |
| Walls | Insulated panels |
| Flooring | Durable, easy-to-clean flooring |
| Layout | Partitioned office and canteen/break area |
| Canteen | Space for seating, tables and optional kitchenette setup |
| Door | Secure entrance door |
| Windows | Aluminum/PVC windows |
| Roof | Insulated, weatherproof roofing system |
| Electrical | Pre-installed wiring, lighting and power outlets |
| Ventilation | Integrated ventilation system |
| Mobility | Portable and relocatable |
Why Choose a 21ft x 8ft Office Canteen Cabin?
A combined office and canteen unit can help reduce the need for multiple separate temporary structures on a project site. The 21ft x 8ft office canteen cabin combines administration and staff welfare functions within one practical modular building.
Its insulated panels, galvanized steel frame, electrical system, ventilation, secure access, and partitioned layout make it suitable for businesses looking for a portable office cabin with canteen space.
Flat-Rate U.S. Shipping
Shipping Fee: $350
Backyard Discoverys offers a flat shipping fee of $350 anywhere in the United States for this product. Please contact us to confirm delivery arrangements and site accessibility before ordering.
Contact Backyard Discoverys
Website: https://backyarddiscoverys.com/
Phone: +1 (213) 903-5017
Email: info@backyarddiscoverys.com
Frequently Asked Questions
What are the dimensions of the office canteen cabin?
The cabin measures 21ft long by 8ft wide.
Does it have separate office and canteen areas?
Yes. The interior is designed with a partitioned office section and canteen/break area.
Is the cabin insulated?
Yes. The cabin uses insulated wall panels and an insulated roofing system.
Does the cabin include electrical wiring?
Yes. The supplied specification includes pre-installed electrical wiring, lighting, and power outlets.
Can the canteen include a kitchenette?
The canteen area provides space for an optional kitchenette setup. The exact kitchenette configuration should be confirmed before ordering.
Can the cabin be relocated?
Yes. The unit is designed as a portable and relocatable modular cabin, making it suitable for temporary and semi-permanent applications.
Where can this cabin be used?
It can be used on construction sites, industrial facilities, remote projects, commercial sites, factories, and other locations requiring combined office and staff welfare space.
What is the shipping fee?
The website shipping fee for this product is $350 anywhere in the United States.








Reviews
There are no reviews yet.