
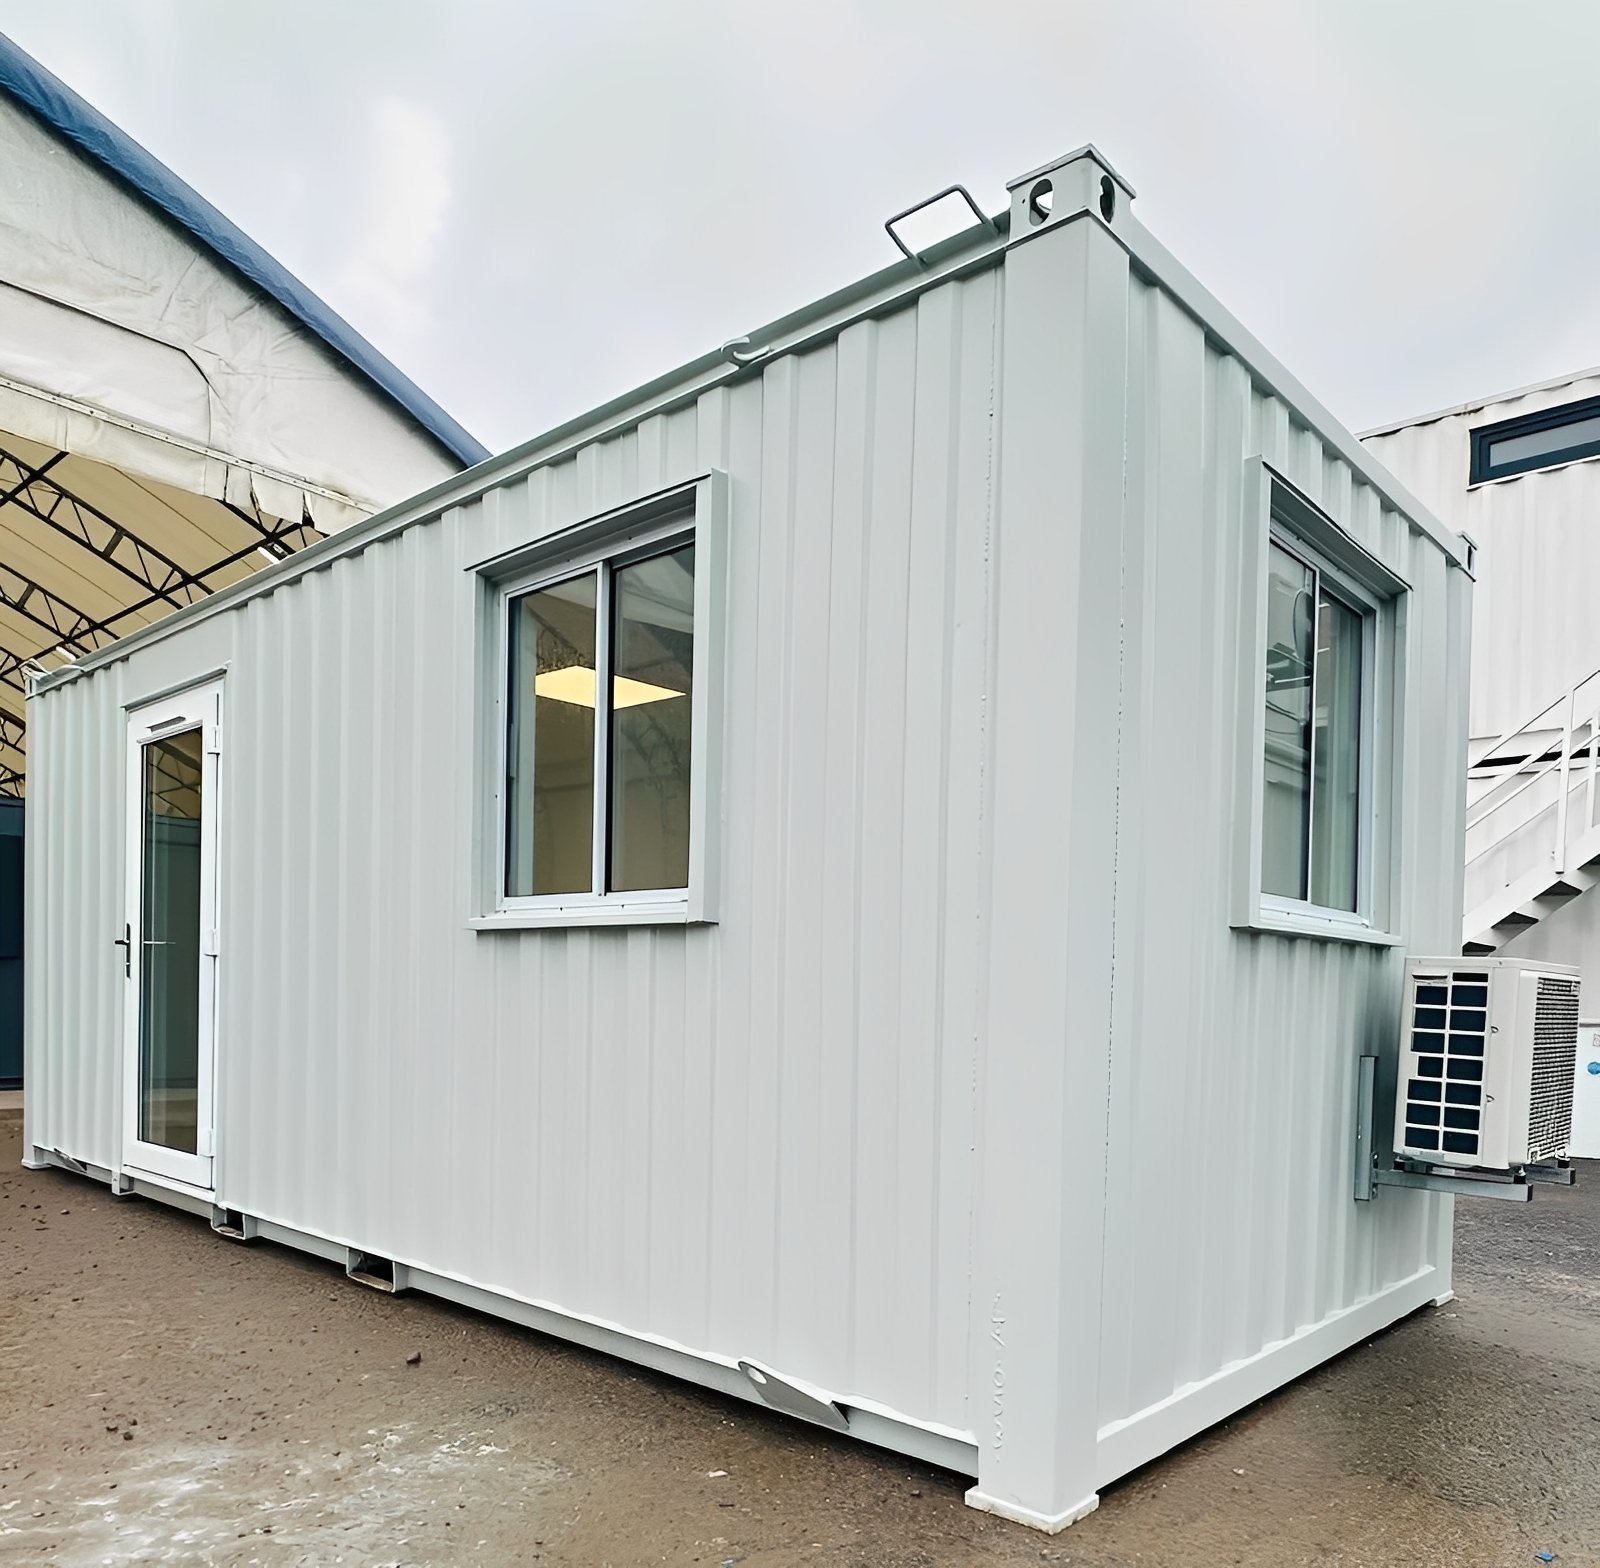
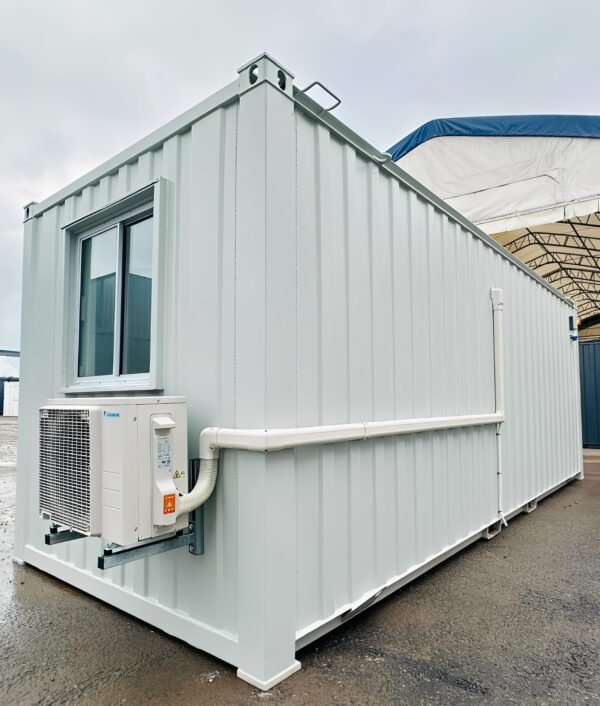
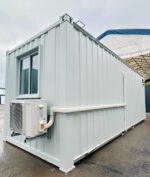
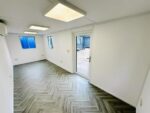
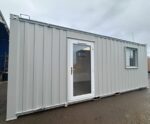
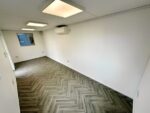
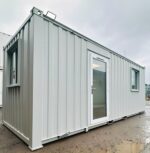
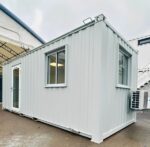
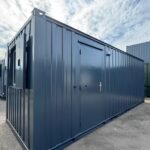
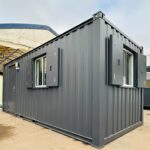
21ft x 8ft Custom Office Cabin for Sale
$6,000.00
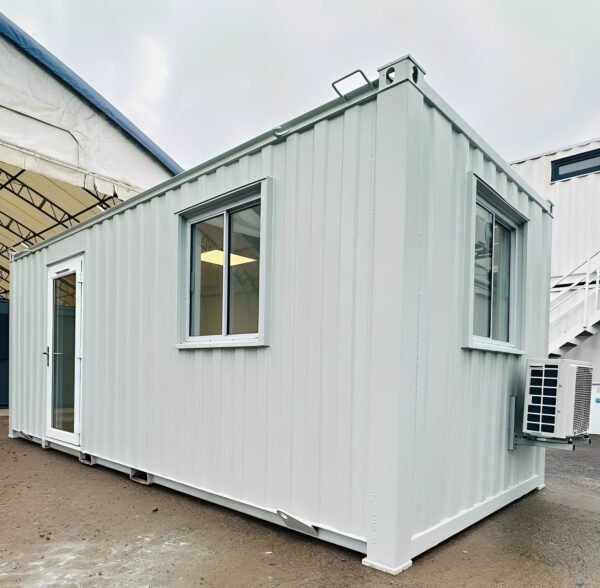
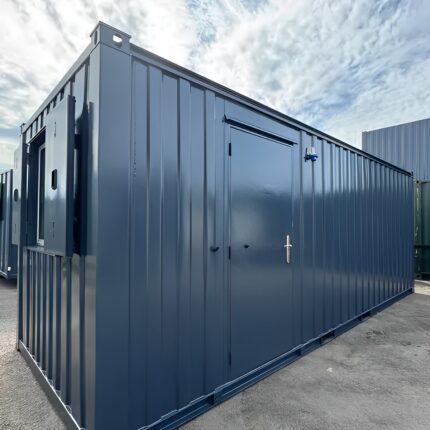
Buy a 21ft x 8ft Custom Office Cabin for Sale designed for construction sites, businesses and remote offices. Featuring a galvanized steel frame, insulated panels, reinforced flooring, pre-installed electrical wiring, lighting and power outlets, this portable modular cabin provides a professional and customizable workspace.
21ft x 8ft Custom Office Cabin for Sale – Portable Modular Workspace
Looking for a 21ft x 8ft Custom Office Cabin for Sale that provides a professional workspace with plenty of room for desks, storage and multiple workstations? This modular office cabin is designed for businesses, construction companies, contractors and organizations that need a flexible enclosed workspace.
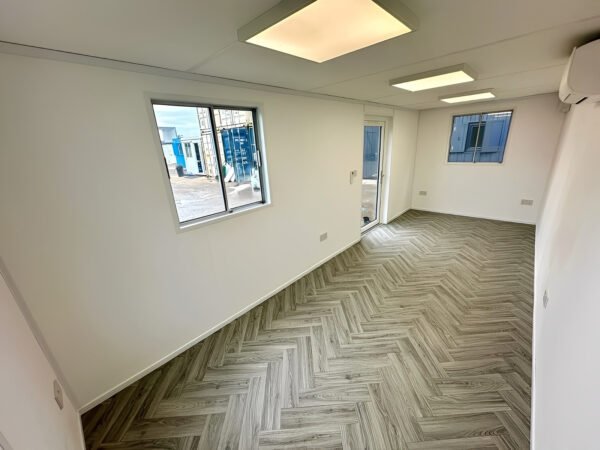
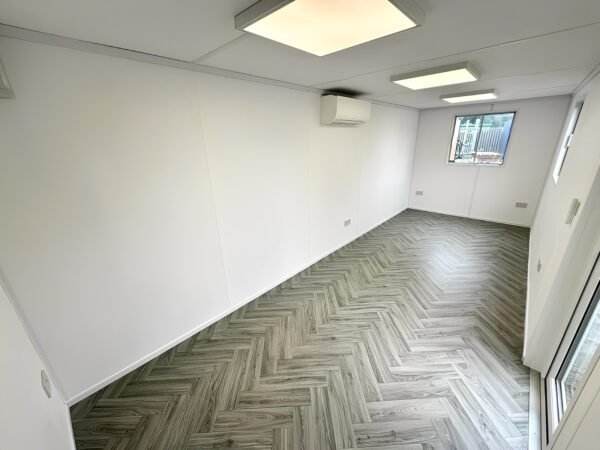
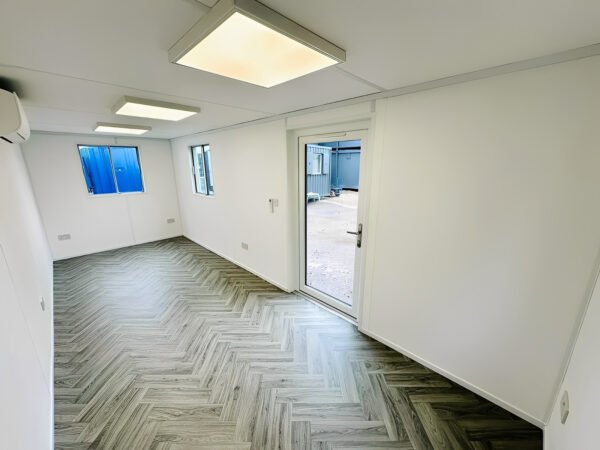
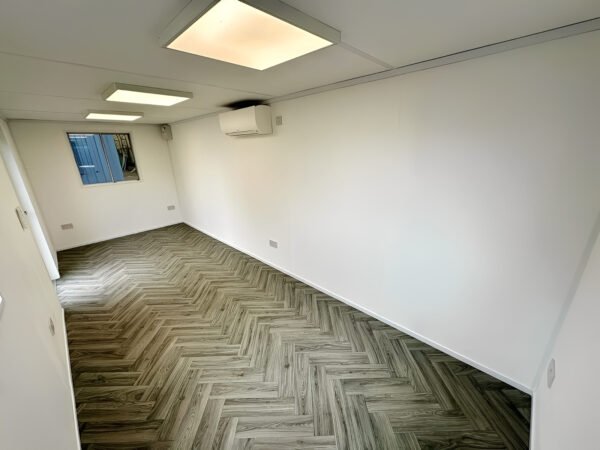
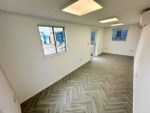
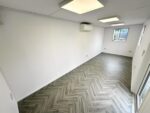
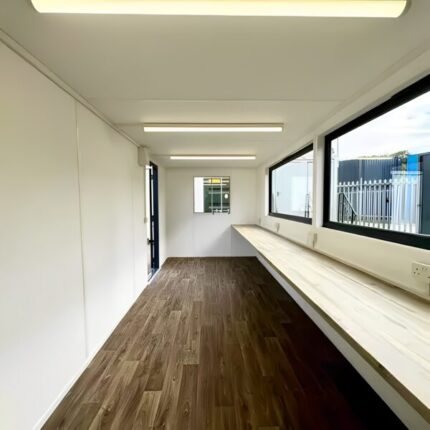
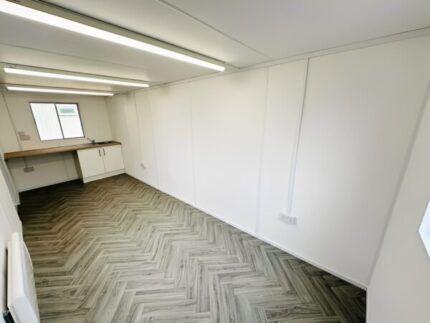
With a 21ft x 8ft footprint, the cabin provides approximately 168 square feet of floor area, offering useful space for an open-plan office or a customized partitioned layout.
Spacious 21ft x 8ft Office Layout
The 21ft x 8ft office cabin provides more interior space than many compact portable office units.
The longer layout can accommodate:
- Multiple workstations
- Office desks
- Storage cabinets
- Meeting areas
- Staff workspaces
- Reception areas
- Site supervision stations
- Partitioned offices
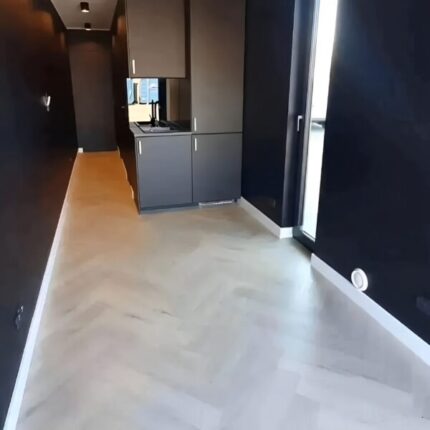
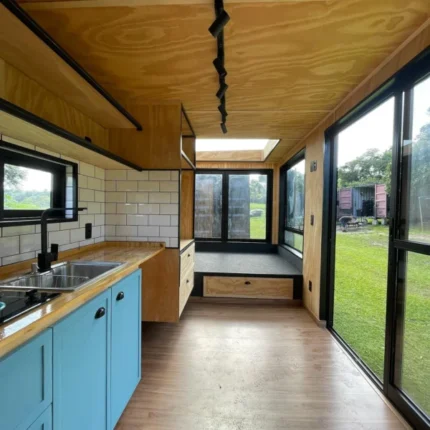
The interior can be configured as an open-plan workspace or divided into separate areas depending on the operational requirements of your business.
Galvanized Steel Frame Construction
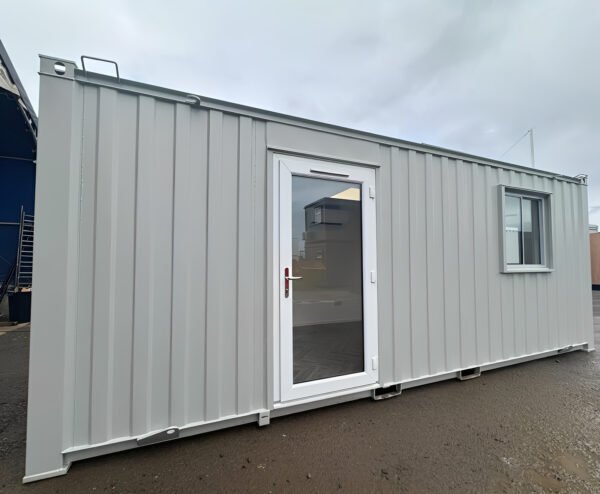
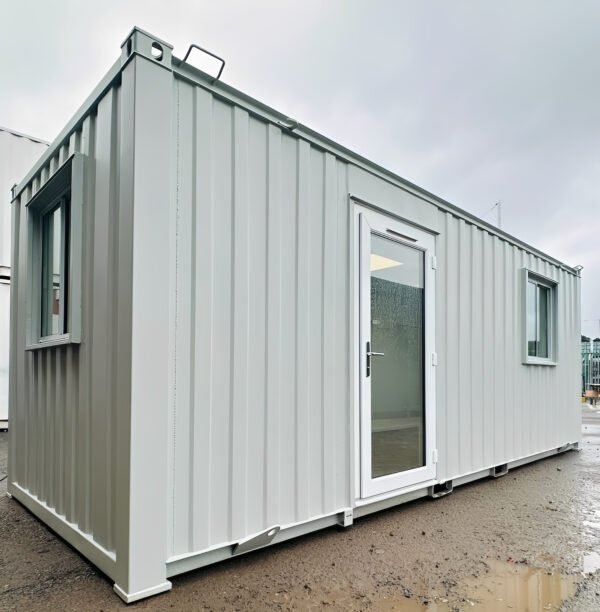
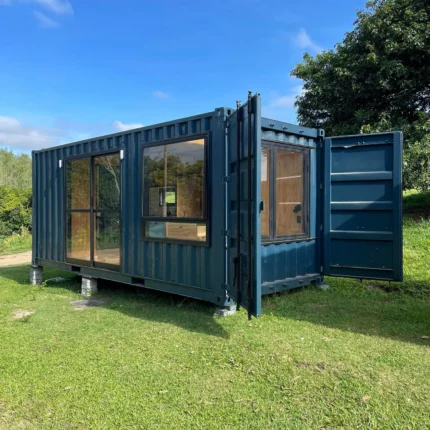
The cabin is built using a heavy-duty galvanized steel frame, providing a durable structural foundation for the modular office.
Galvanized steel is designed to provide corrosion resistance and durability in demanding environments, making the structure suitable for construction sites, commercial locations and remote work areas.
The exact structural specification should be confirmed for the individual unit before ordering.
Insulated Panels for Office Comfort
The 21ft portable office cabin uses insulated wall panels designed to provide thermal and acoustic insulation.
The insulated construction helps create a more comfortable indoor environment for employees and site personnel while also providing a degree of separation from outside noise.
Actual insulation performance depends on the complete cabin specification, installation and local environmental conditions.
Durable Reinforced Flooring
The cabin features durable reinforced flooring designed for office use.
The floor provides a practical surface for desks, office chairs, computers, cabinets and other workplace equipment.
The exact floor construction and load rating should be confirmed based on the final configuration.
Secure Door & Natural Lighting
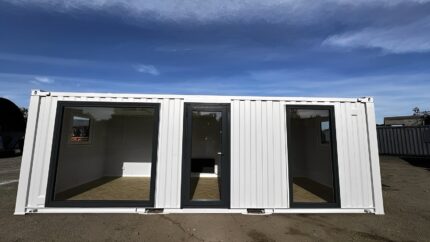
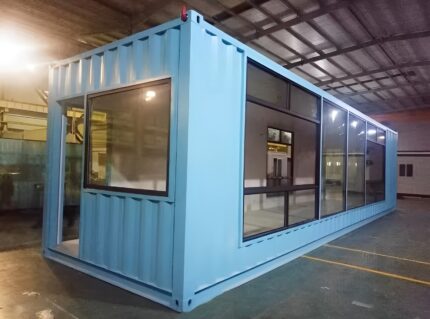
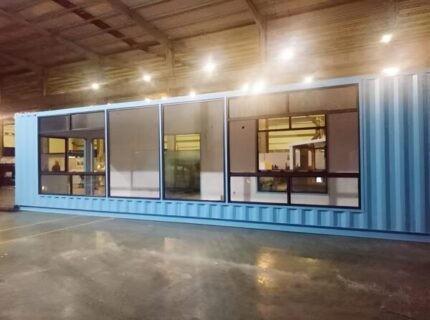
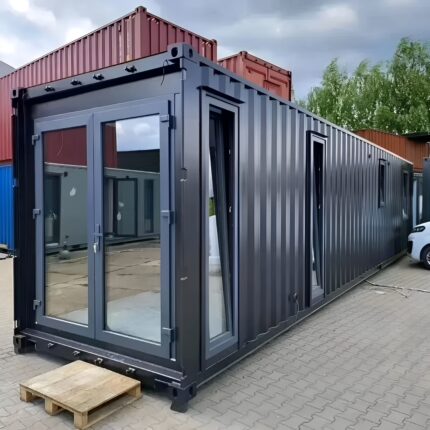
The custom office cabin includes a secure door and aluminum/PVC windows.
The windows allow natural daylight into the interior while providing visibility to the surrounding area.
The exact door and window configuration can be selected or customized depending on the requirements of the project.
Insulated Weatherproof Roof
An insulated and weather-resistant roofing system helps protect the office from normal outdoor weather exposure.
Together with the insulated walls and durable steel frame, the roofing system contributes to a practical enclosed workspace for temporary or longer-term use.
Pre-Installed Electrical System
The supplied specification includes pre-installed electrical wiring, lighting and power outlets, providing essential infrastructure for an operational office environment.
The electrical system can support typical office requirements such as:
- Computers
- Monitors
- Office lighting
- Chargers
- Printers
- Networking equipment
- Other suitable office appliances
Any additional electrical requirements should be confirmed before purchase and installed according to applicable local electrical requirements.
Ventilation & HVAC Options
An integrated ventilation system helps promote airflow through the cabin.
An optional HVAC system can also be considered where additional heating, cooling or climate-control capability is required.
The exact HVAC specification and availability should be confirmed before ordering.
Fully Customizable Interior
One of the key advantages of a 21ft x 8ft custom office cabin is its flexible interior configuration.
The cabin can be designed around different business requirements, including:
- Open-plan office
- Partitioned offices
- Multiple workstations
- Reception area
- Storage areas
- Meeting space
- Custom interior finishes
- Office furniture layouts
Customization options should be confirmed before purchase, particularly where modifications affect the price or final dimensions.
Portable & Relocatable Design
The 21ft modular office cabin is designed to be portable and easy to transport.
This makes it suitable for businesses and contractors whose workspace requirements may change as projects move between locations.
The cabin can be used for temporary projects or longer-term applications, provided the installation site is suitable.
Appropriate transportation, lifting and installation equipment should be used when relocating the unit.
21ft x 8ft Custom Office Cabin Features
- 21ft x 8ft footprint
- Approximately 168 sq. ft. floor area
- Heavy-duty galvanized steel frame
- Insulated wall panels
- Thermal and acoustic insulation
- Durable reinforced flooring
- Secure entrance door
- Aluminum/PVC windows
- Insulated weather-resistant roof
- Pre-installed electrical wiring
- Interior lighting
- Power outlets
- Integrated ventilation
- Optional HVAC
- Open-plan or partitioned layout
- Customizable interior finish
- Portable and relocatable design
Product Specifications
| Specification | Details |
|---|---|
| Product Type | Custom Office Cabin |
| Length | 21ft |
| Width | 8ft |
| Approximate Floor Area | 168 sq. ft. |
| Frame | Heavy-Duty Galvanized Steel |
| Walls | Insulated Panels |
| Flooring | Durable Reinforced Flooring |
| Layout | Open Plan / Partitioned |
| Door | Secure Door |
| Windows | Aluminum / PVC |
| Roof | Insulated Weatherproof System |
| Electrical | Pre-Installed Wiring |
| Lighting | Included |
| Power Outlets | Included |
| Ventilation | Integrated System |
| HVAC | Optional |
| Interior Finish | Customizable |
| Mobility | Portable / Relocatable |
Ideal Applications
Construction Site Office
The cabin provides a dedicated workspace for construction managers, supervisors, engineers, contractors and other site personnel.
Commercial Office
Businesses can use the unit as an additional office, temporary workspace or remote branch facility.
Remote Office
The portable design allows organizations to establish a professional workspace at locations where permanent buildings may not be practical.
Project Office
The cabin can serve as a dedicated project-management space for temporary or long-term operations.
Multi-Workstation Office
With approximately 168 square feet of floor area, the cabin can accommodate multiple workstations depending on the furniture arrangement and selected layout.
Buy a 21ft x 8ft Custom Office Cabin
If you’re ready to buy a 21ft x 8ft custom office cabin, this modular workspace provides a combination of usable floor space, insulated construction, electrical infrastructure and customizable design.
The portable configuration allows the office to be deployed where it is needed and relocated when project or business requirements change.
Contact Backyard Discoverys to confirm current availability, exact specifications, customization options and delivery requirements.
Flat-Rate U.S. Shipping
Shipping Fee: $350
Backyard Discoverys offers a flat $350 shipping fee anywhere in the United States for this product.
Please contact us before ordering to confirm delivery availability, site access and any installation or positioning requirements.
Contact Backyard Discoverys
Backyard Discoverys
Website: https://backyarddiscoverys.com/
Phone: +1 (213) 903-5017
Email: info@backyarddiscoverys.com/
Ready to buy a 21ft x 8ft custom office cabin? Contact Backyard Discoverys for current availability and ordering information.








Reviews
There are no reviews yet.